
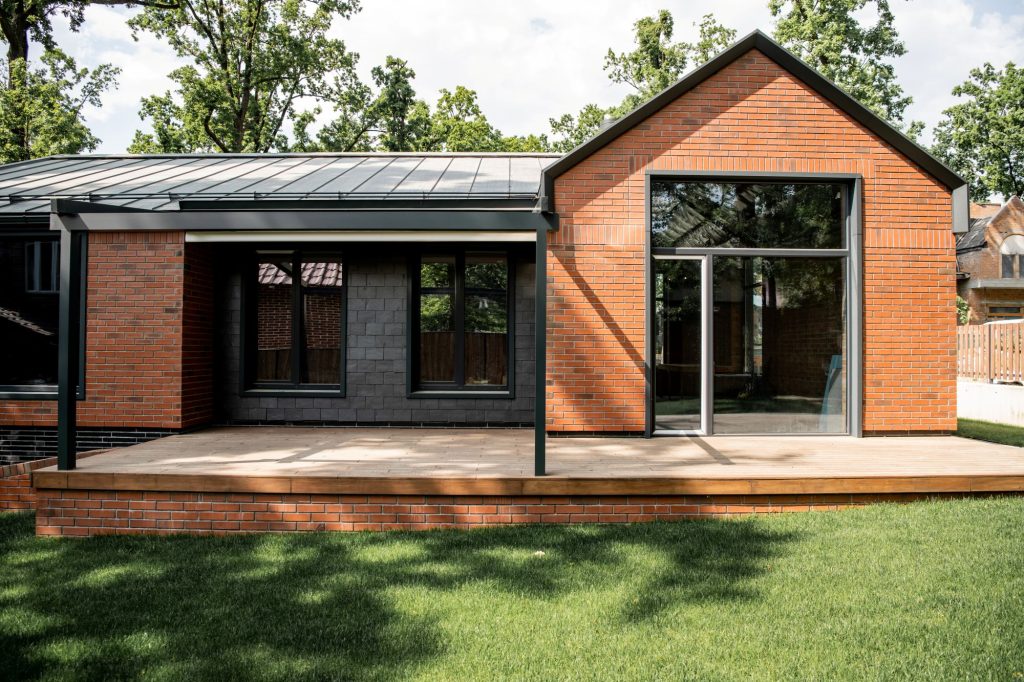
Yes. Brick houses still need insulation, and in many Auckland homes it is the difference between a house that holds temperature and one that constantly leaks heat.
Brick is strong and durable, but it is not a high-performance insulator. What brick does well is thermal mass (it can absorb and release heat slowly). What it does not do well is resist heat flow. Without insulation, heat moves through the building envelope far more easily than most homeowners expect.
This page is written to answer the question directly with practical, verifiable guidance.
Brick Does Not Equal Insulated
A brick wall can feel “solid” and still be thermally weak. In winter, internal heat is pulled out through the ceiling, walls, floor, windows, and uncontrolled air leakage. In summer, external heat can move in, especially through the roof and sun-exposed walls.
Thermal mass is sometimes confused with insulation:
- Thermal mass (brick): slows temperature swings when the building is already well insulated and well sealed.
- Insulation: reduces heat transfer in the first place, which lowers heating demand and improves comfort.
Without insulation, thermal mass cannot compensate for steady heat loss.
The Two Common Brick House Types in Auckland
Brick veneer on a timber frame (most common)
Many “brick houses” in New Zealand are brick veneer: a timber-framed wall with a brick outer skin. The insulation (if present) is typically inside the framing cavity. Older homes often have little or no wall insulation, and the performance depends heavily on what was installed in the roof and underfloor.
Solid brick or masonry walls (less common)
Some older houses have solid brick or masonry walls. These can be harder to retrofit correctly and need careful moisture and condensation management.
In both cases, the answer remains the same: insulation is still required for comfort and energy performance.
Where Brick Houses Usually Lose the Most Heat
Even in a brick home, the biggest wins are usually the same:
Ceiling and roof space
Heat rises. If ceiling insulation is missing, thin, or patchy, the home will lose heat quickly. Ceiling insulation is typically one of the most effective upgrades in existing homes.
Underfloor
Timber floors over a ventilated subfloor are common. Without underfloor insulation, cold air movement under the house lowers floor temperature and increases heating demand.
External walls
Walls can be a major loss area, especially if wall cavities are empty or insulation has slumped or degraded over time. Retrofitting wall insulation is usually more complex than ceiling or underfloor work, and can require building consent.
Air leakage and draughts
Insulation resists heat transfer, but it does not stop uncontrolled airflow on its own. Gaps around penetrations, floor edges, older joinery, and ceiling access points can undermine performance.
How to Tell If a Brick House Is Under-Insulated
Common signs include:
- Rooms that drop temperature quickly once heating is off
- Cold internal wall surfaces in winter
- Cold floors, especially in the morning
- Condensation on windows (often a ventilation and moisture issue as well, but insulation and draught control matter)
- Uneven temperatures from room to room
- High heating use without stable comfort
None of these confirm insulation levels by themselves, but they usually indicate missing coverage, low R-value, or air leakage paths that need attention.
What Insulation Should a Brick House Have in Auckland?
New builds must comply with the New Zealand Building Code Clause H1 pathway (Acceptable Solutions / Verification Methods), which sets thermal performance expectations for the building envelope.
For existing homes, the practical focus is on:
- Ceiling insulation to reduce the biggest heat loss path
- Underfloor insulation for comfort and to reduce cold air influence
- Wall insulation where feasible and appropriate for the construction type
- Moisture control and ventilation so the building stays dry and the insulation stays effective
Rental properties have a separate compliance obligation under Healthy Homes, including insulation requirements where it is reasonably practicable to install.
Wall Insulation in Brick Houses: What Changes and What Stays the Same
Brick veneer walls
For a timber-framed brick veneer wall, insulation sits inside the stud cavity. If the cavity is empty, it can sometimes be retrofitted, but the method must be suited to the wall design, wiring, services, and moisture strategy.
Key points that matter in Auckland:
- The cavity must be filled without gaps or compression.
- Moisture risk must be managed (bulk water entry, ventilation, and vapour movement).
- Wall retrofits may require consent depending on scope and method.
Solid brick walls
Solid masonry behaves differently. Adding insulation often means creating a new insulated lining or using a system designed for masonry. The moisture and condensation profile changes when insulation is added, so vapour control and ventilation become more important, not less.
Moisture and Condensation: The Non-Negotiable Part
Insulation improves comfort, but incorrect design or installation can create moisture problems.
The core principles for avoiding condensation problems in NZ buildings are consistent:
- Control moisture at the source (kitchens, bathrooms, unflued moisture sources)
- Vent occupied spaces adequately
- Minimise airflow into colder parts of the structure (reduce leakage paths)
- Use an appropriate vapour control approach for the wall build-up
These principles matter more in retrofits because the building was not originally designed with modern thermal performance in mind.
The Practical Upgrade Order for Brick Homes
For most Auckland brick homes, the best sequence is:
- Ceiling insulation
- Maximise coverage
- Avoid compression
- Detail around penetrations and access points
- Underfloor insulation (and ground moisture management if required)
- Fit snugly
- Secure properly for long-term performance
- Draught reduction and sealing
- Target obvious leakage points that bypass insulation
- Wall insulation (case-by-case)
- Choose a method suitable for the construction type
- Address consent and moisture strategy before work begins
This order delivers predictable improvements without taking on unnecessary risk early.
Brick houses in Auckland still need insulation. Brick provides durability and thermal mass, but it does not provide the thermal resistance required for stable indoor comfort. The best results come from treating insulation as a whole-envelope system: ceiling, floor, walls where feasible, plus moisture control and good installation detail.
Panda Solutions provides insulation services across Auckland for ceilings, underfloor areas, and retrofit solutions suited to the property’s construction and condition.


